
Calibrating a balance, pipette and thermometer: buying calibration services in Greece
How to check in the E.SY.D. catalogue that a laboratory covers your instrument, what a certificate must state, and how to record it.
How do I choose a calibration lab in Greece, and what must the certificate state?
To choose a calibration laboratory in Greece, check three things before asking for a price: that the laboratory is listed in the catalogue of the Hellenic Accreditation System (E.SY.D.) [1], that its scope of accreditation covers the type and range of your instrument, and that the certificate you will receive states traceability, results with a correction, and measurement uncertainty. Without these you are buying a piece of paper rather than a documented measurement.
Calibration is the purchase most often confused with maintenance and with the daily check. A balance you check every morning with a reference weight is not calibrated. It is verified. A calibrated balance has been compared with standards that trace back to national standards, and the comparison has been recorded.
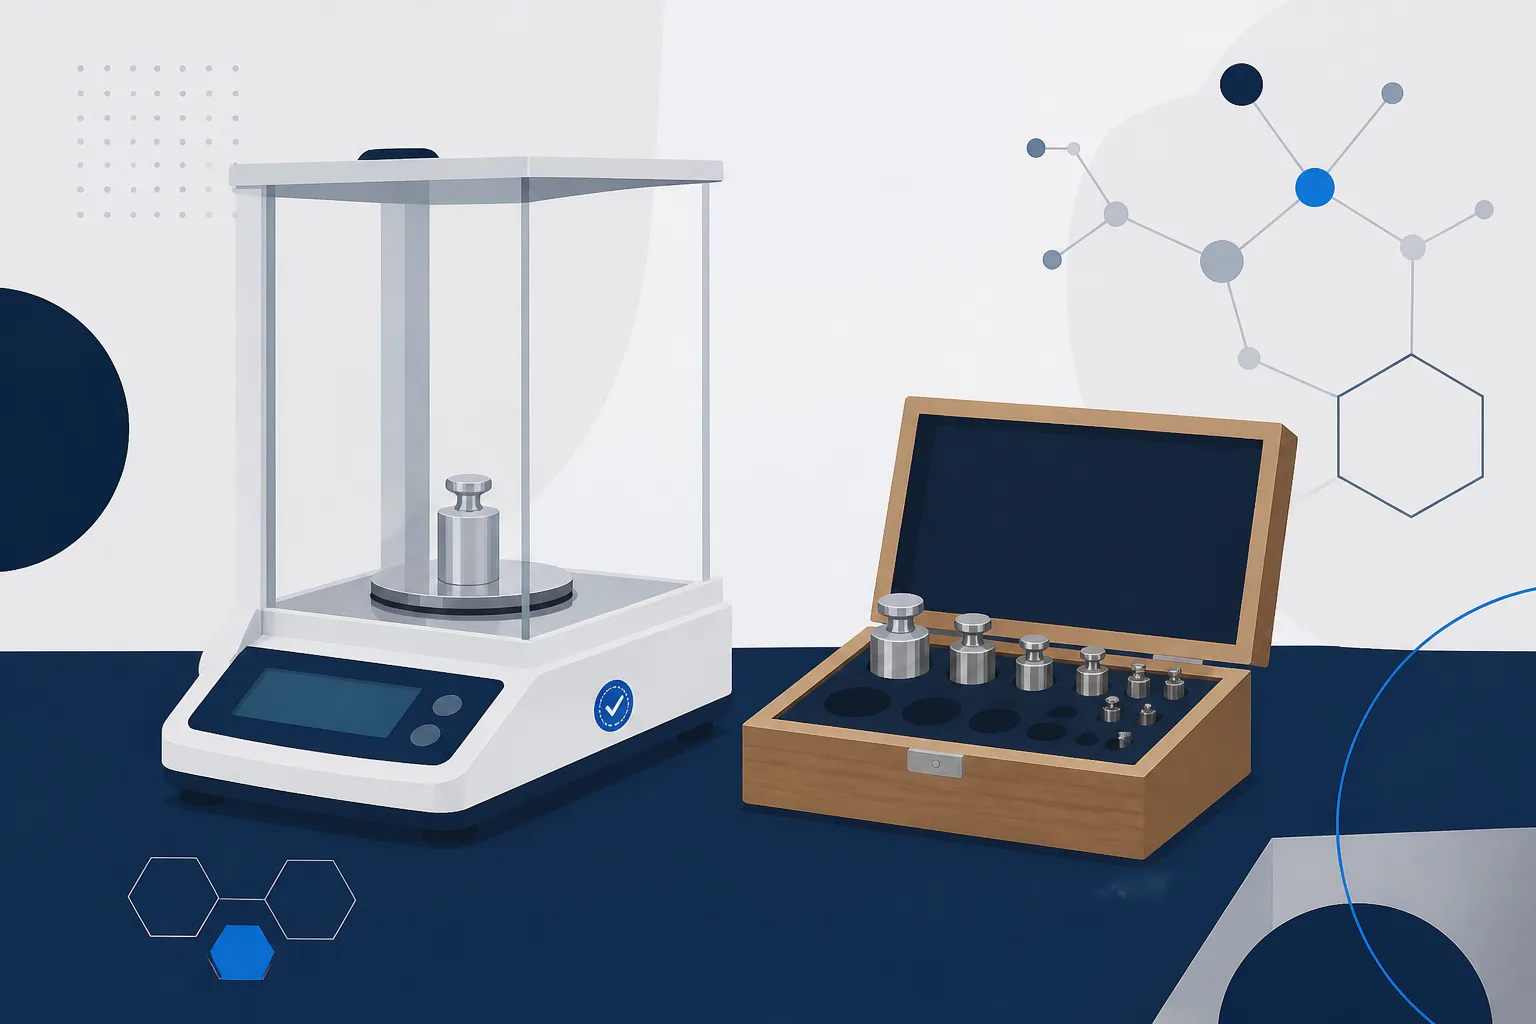
Calibration, verification, maintenance: three purchases
Calibration compares the instrument's reading with a standard of known value and reports the difference, together with the uncertainty of the comparison. Verification (the daily or before-use check) answers whether the instrument still behaves as it did when calibrated. Maintenance keeps it in working order. All three are recorded, but only the first produces a certificate with traceability.
For a balance, the University of Athens teaching material presenting E.SY.D. requirements provides for calibration with reference weights according to use (linearity, zero, accuracy, off-centre loading, repeatability), an annual frequency unless stability is documented, and a daily or before-use check [2]. That three-part distinction is the practical answer to what you buy and what you do yourself.
How to check that the scope covers your instrument
The E.SY.D. laboratory catalogue has two search fields, by name and by accreditation certificate or standard number, and shows the results in pages with a «detailed information» link per entry [1]. The list does not distinguish between testing and calibration laboratories and does not show the scope of accreditation; that sits on the entry page.
On the entry page, check three things: the type of quantity (mass, volume, temperature), the range, and the uncertainty declared as the laboratory's capability. A laboratory that calibrates balances up to some limit does not automatically calibrate analytical balances with finer resolution, and a laboratory accredited for mass does not cover pipettes; those are calibrated as volume, usually gravimetrically. We did not check which specific laboratories offer pipette calibration; the entry page of each answers that.
What a valid certificate states
ISO/IEC 17025 sets minimum content for calibration certificates, including the results, the measurement uncertainty and a statement of metrological traceability [3]. In practice you read the certificate in this order: that it concerns your instrument (maker, model, serial number), which standards were used and whether they trace to national ones, what the ambient conditions were, what the instrument indicated and what the standard's value was, what the correction is, and how large the uncertainty is.
| Field | What it evidences | What it looks like when weak |
|---|---|---|
| Instrument identity | That the document covers your instrument | No serial number or model |
| Standards and traceability | That the comparison used standards traceable to national ones | The standards are not named |
| Points and range of calibration | Which parts of the scale were covered | A single point for an instrument in wide use |
| Results and correction | How far the reading differs from the true value | Only a «Complies» statement |
| Measurement uncertainty | How reliable the calibration itself is | Not stated |
| Date and laboratory | When and by whom it was done | No date or signature |
Be careful with a «complies» statement. A conformity decision has meaning only if the criterion it was made against is stated; a calibration certificate is first of all a measurement document, and judging fitness for your own use is your job. If you want to run the interim check yourself, see the balance-checking procedure.
On site or send the instrument in
A precision balance is affected by being moved and by the environment in which it works. On-site calibration measures the instrument as you use it, with the same air currents, temperature and bench. Sending it to a laboratory gives controlled conditions, but the instrument must be re-levelled and checked after it returns. We found no public source that says which is preferable; ask the laboratory what services it offers and for which instruments.
Calibration frequency and what changes it
The University of Athens teaching material lists indicative recalibration intervals taken from international guides (UKAS LAB 24, NIST Handbook 130, DKD-R6-1 and Hellas Lab), not binding rules [2]. According to it, weighing instruments are recalibrated every 12 months, pressure balances every 60, working thermometers every 12, and an analytical balance with 0.01 mg resolution used two to three times a week in a research-institute chemistry laboratory every 12 months. For reference thermometers it gives 5 years, or an annual check at selected points such as the ice point [2].
These intervals shift with use: more frequent use, a harsher environment or a failed interim check means a shorter interval. The same source states that volumetric equipment for small volumes is calibrated annually for accuracy and precision [2]. The interval you adopt is your own decision and must be written down in your system.
Cost and what to ask for in the quotation
We give no prices; we found no published calibration price list and will not guess. The quotation should state: the type and number of instruments, the points and range of calibration, whether calibration is within the accredited scope, whether adjustment is included and what happens if the instrument is found out of limits, the turnaround for the certificate, VAT, and whether the service is performed on site.
Also ask in advance what «out of limits» means for the particular instrument and who decides. If a balance is found to deviate more than you tolerate, the «as found» certificate is the document telling you that weighings since the previous calibration were made with an instrument outside tolerance. So the first result, before any adjustment, must be included in the certificate and not lost. Without it, you cannot assess retrospectively which measurements were affected.
Recording it in the equipment file
As soon as you receive the certificate, open an instrument card with: identity (maker, model, serial number), calibration date, laboratory, certificate number, correction and uncertainty at the points you use, the next calibration date, and the result of the first interim check after the instrument's return. Mark the instrument as calibrated with an expiry date, and take it out of use if the date passes.
- Find two or three laboratories in the E.SY.D. catalogue and open each entry page.
- Confirm in writing that your instrument's quantity, range and class are covered.
- Request a quotation with calibration points, adjustment, VAT and turnaround.
- Read the certificate: identity, standards and traceability, correction, uncertainty.
- Record it in the equipment file and set the next calibration date.
References
- Κατάλογος Εργαστηρίων (δοκιμών και διακριβώσεων)Εθνικό Σύστημα Διαπίστευσης (Ε.ΣΥ.Δ.), 2026
- Έλεγχος και Διασφάλιση Ποιότητας, Ενότητα 6: Απαιτήσεις ΕΣΥΔ για εξοπλισμό (μάθημα CHEM103)ΕΚΠΑ Ανοικτά Μαθήματα, 2015
- ISO/IEC 17025:2017 — General requirements for the competence of testing and calibration laboratoriesInternational Organization for Standardization (ISO), 2017